Services
From the first visit to the frame.
The stages are the same for an alteration and a small house. We do not start the drawing until the house has been measured.
- 01
Visit
We come to the house. The visit is $480 plus GST. If the job proceeds, that fee is credited against the design.
- 02
Measure
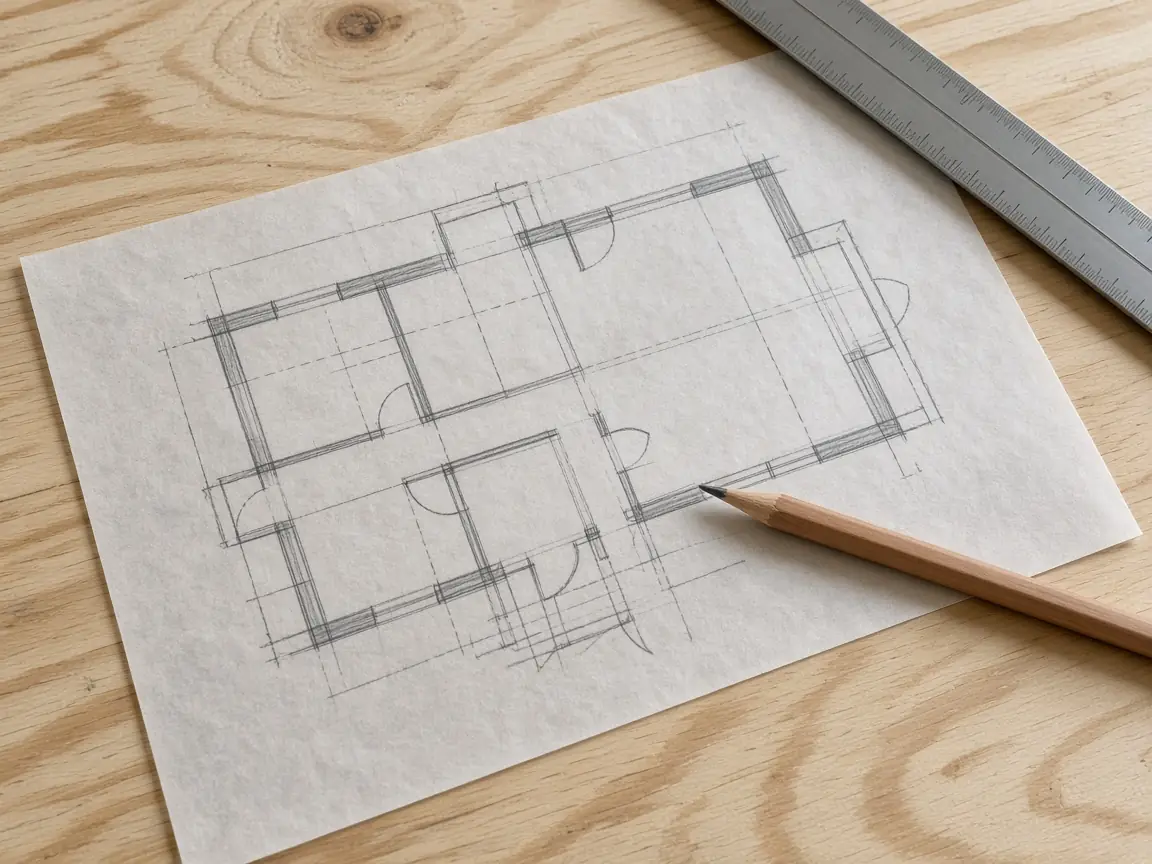
The existing house is measured and drawn. An alteration is priced from that drawing, not from a guess at the hallway width.
- 03
Design
You see the plan and a model or a simple view of the room. Changes happen here, before the consent set.
- 04
Consent
We prepare the documents for Auckland Council and answer the requests that come back. We do not lodge a set we have not drawn.
- 05
Site
We visit at the frame and before lining. The builder keeps the programme. We check that the opening, the window, and the structure match the drawing.
- First visit
- $480 plus GST, credited if you continue
- New houses
- Under 180 m²
- Where
- Auckland
Apartments, shops, and houses over 180 square metres are outside the office. We will say so at the first conversation.
Arrange a visit
Tell us the suburb and whether it is an alteration or a new house. The first visit is at the property, and it is $480 plus GST.
Grey Lynn, Auckland. Weekdays 9am–5pm.